

Reference
Laboratory Facility for Evonik in Marl
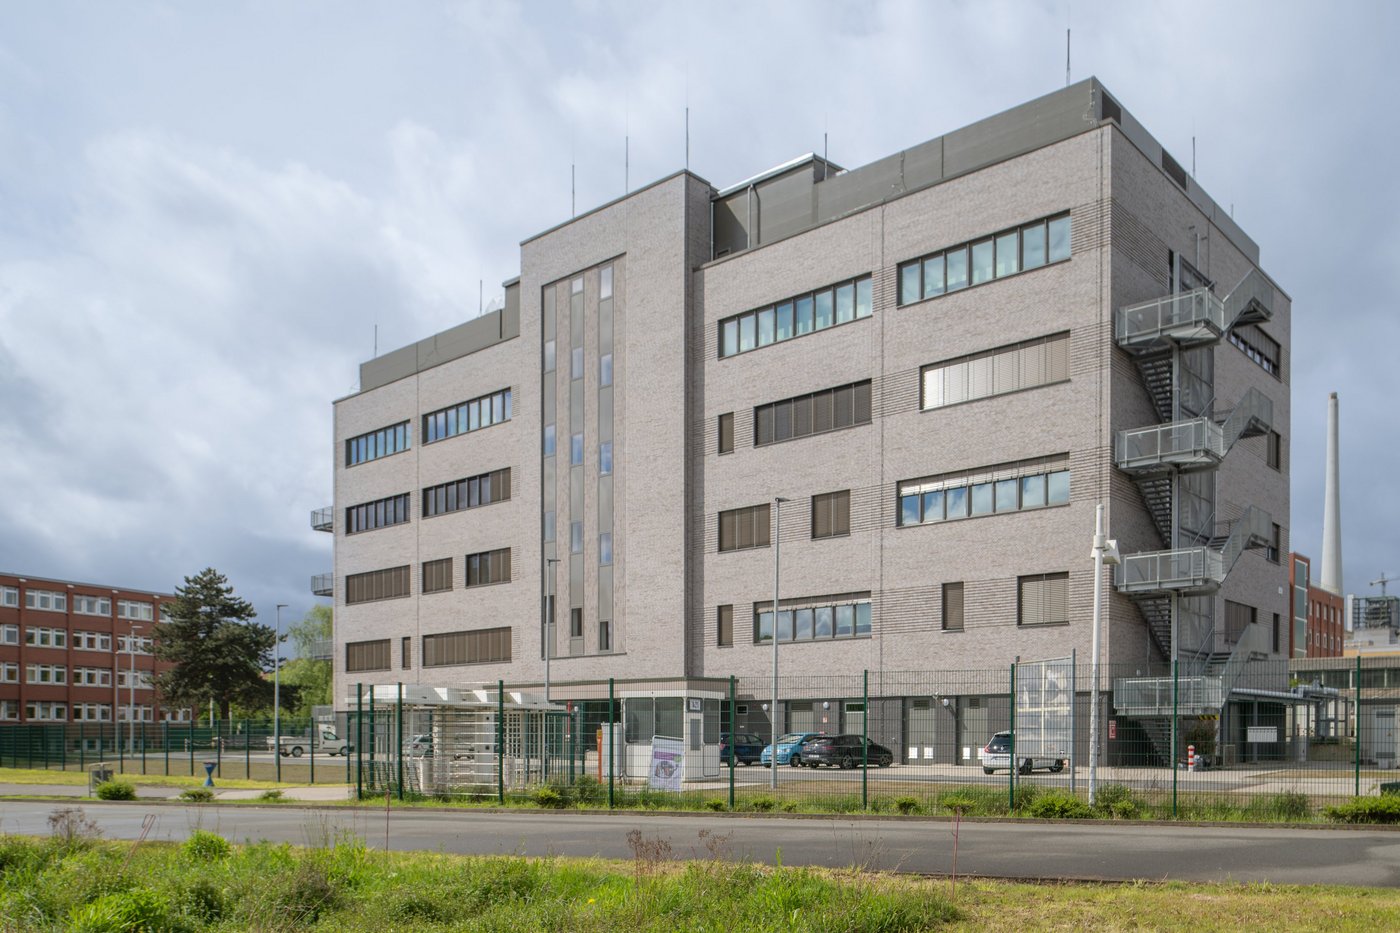
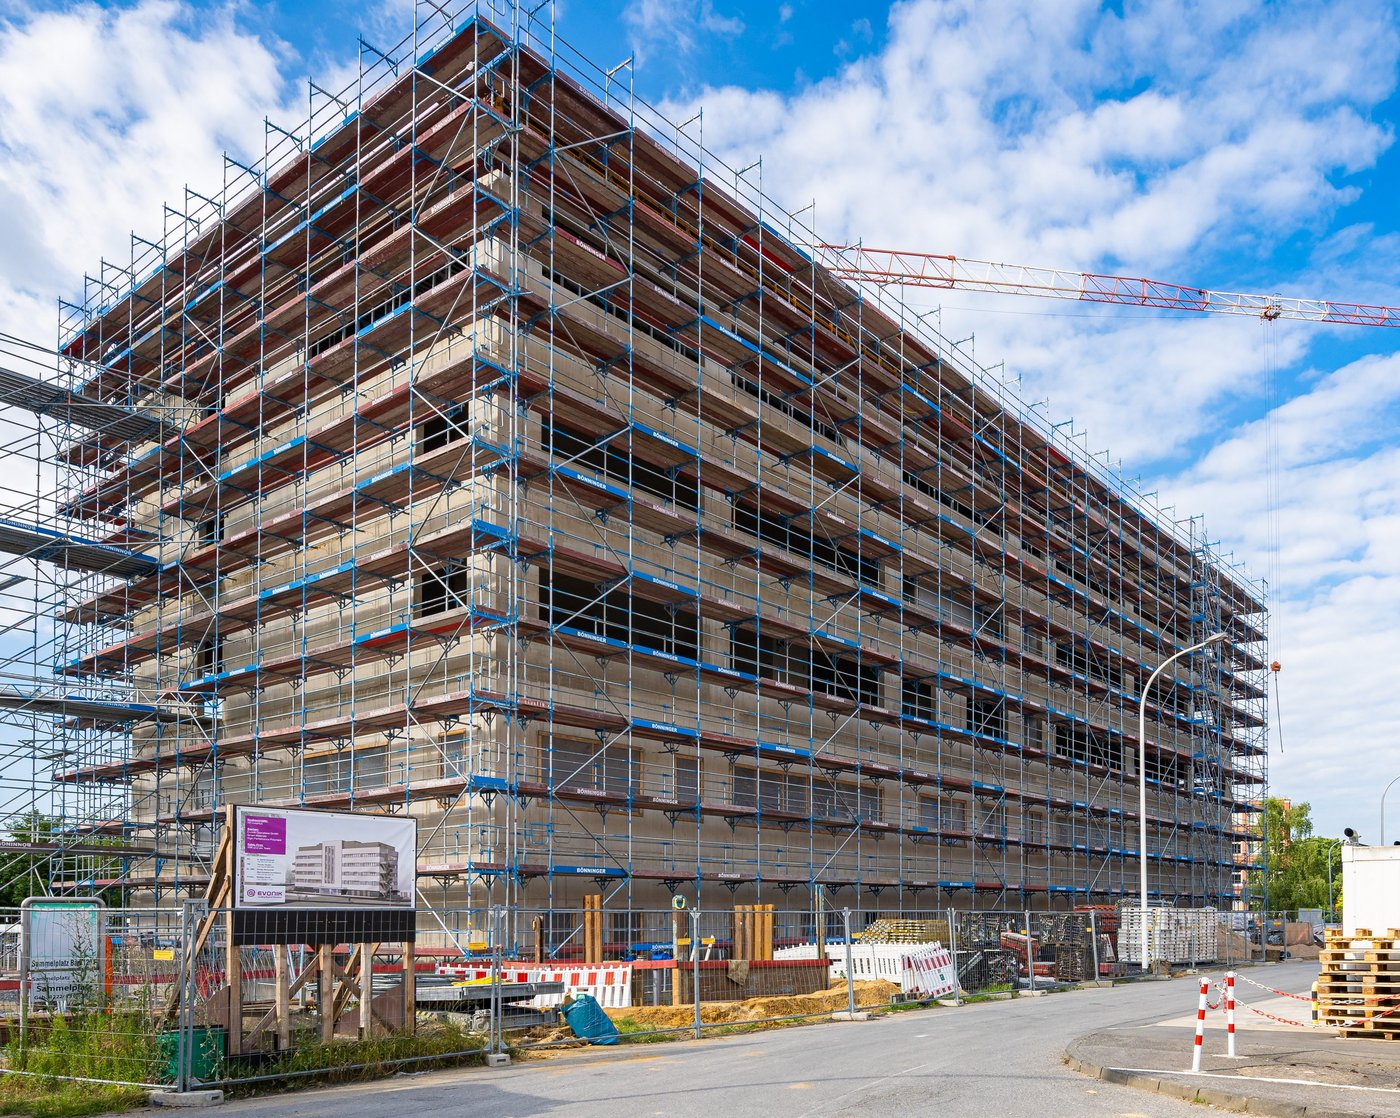
For our client Evonik, we constructed a modern laboratory building in Marl. A defining feature of the project is the approximately 5,000 m² of elastic floor coverings as well as the high‑quality brick façade, which gives the building its distinctive character.
The main entrance stands out with a combination of post‑and‑beam constructions, brick slip elements, and fibre‑cement components.
The outdoor facilities were executed by our civil engineering team, which is permanently based in the Marl Chemical Park — a decisive advantage in terms of flexibility and adherence to deadlines. After completing this project, we were able to hand over our third laboratory building to Evonik.
Figures and facts:
- Sewer and pipeline construction
- Reinforced‑concrete works
- Formwork and reinforcement works
- Concrete construction
- Earthworks
- Interior finishing works
| Customer | Evonik |
|---|---|
| Location | Marl |
| Contract value | ~ 12 Mio. € |
| Main construction period | 28 month |
References


